
Floor Plans
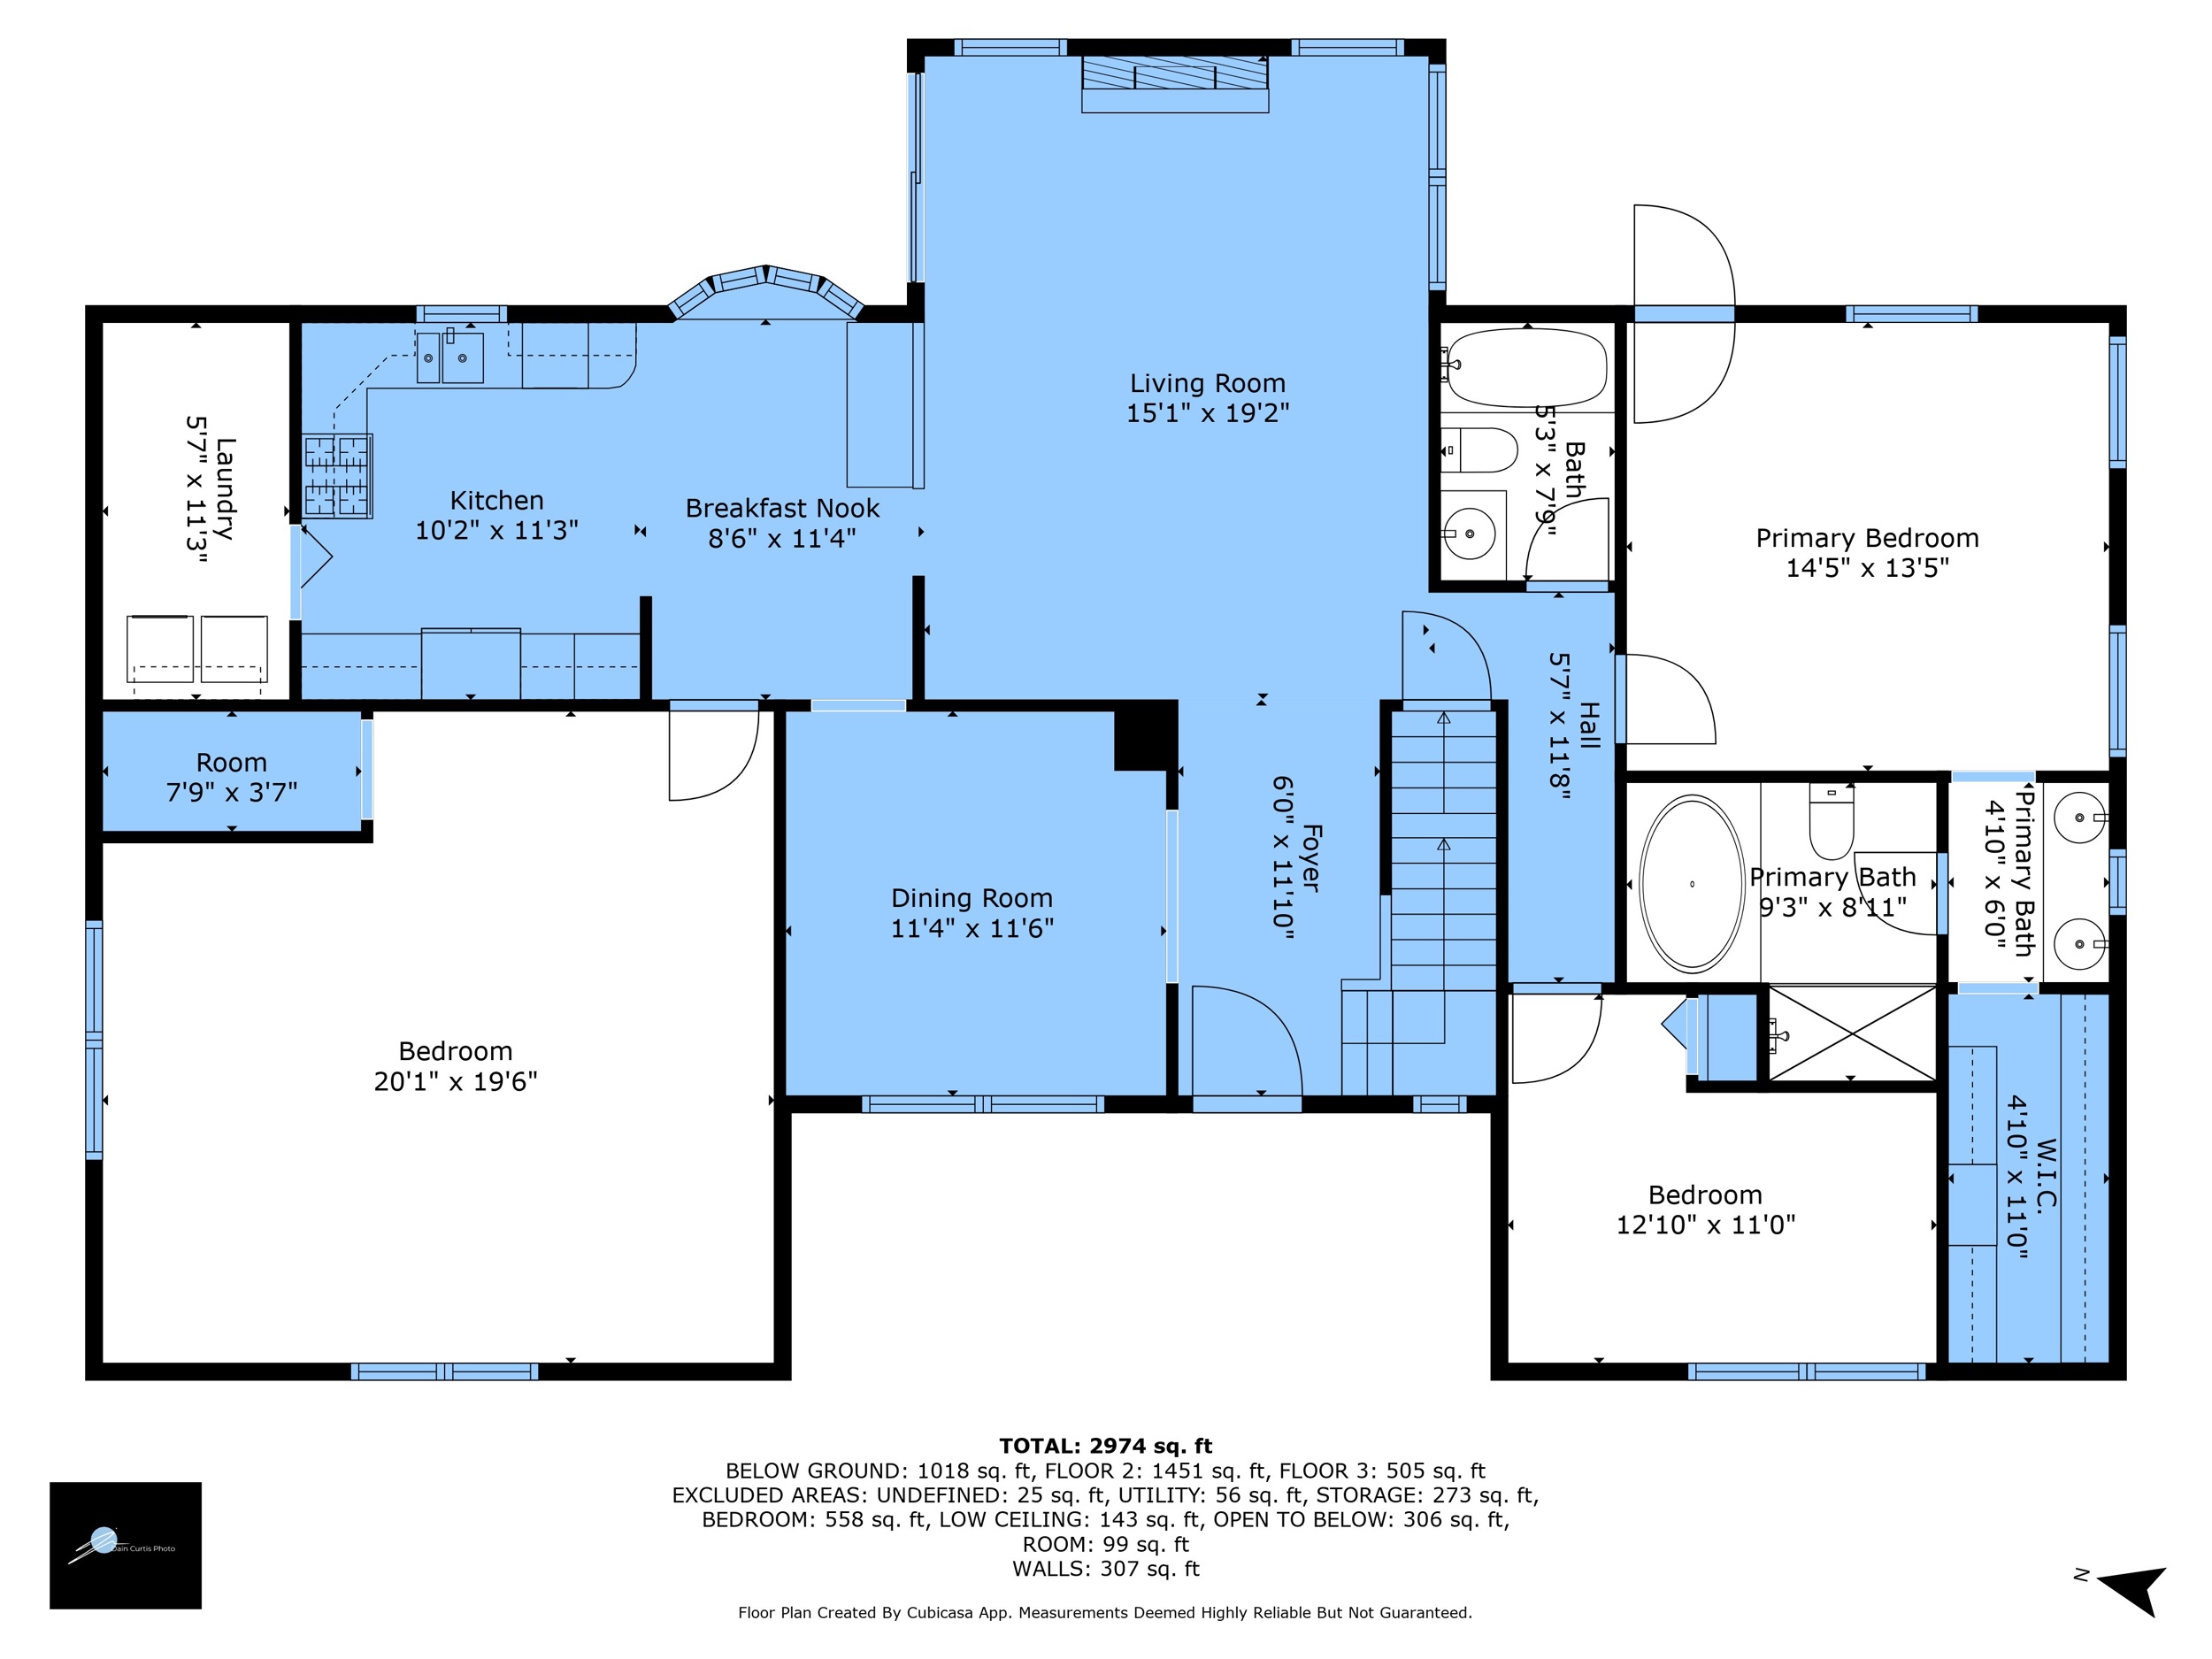
Provide buyers with a clear understanding of property layouts with accurate 2D digital floor plans and enhanced 3D floor plan options with room measurements.
2D Floor Plans
The Fast package includes a basic 2D floor plan that clearly shows room layouts, flow, and approximate dimensions. Showcase and larger packages include a CubiCasa virtual tour that generates an accurate floor plan from the same scan. Clean, branded floor plans help buyers understand the property's layout before they ever set foot inside.
Floor plans are generated from on-site capture during your photo shoot and delivered alongside your photos. No extra appointment needed.
3D Floor Plans
Upgrade to a 3D floor plan for an enhanced spatial perspective. Our advanced 3D option adds depth, furniture silhouettes, and realistic room textures that help buyers visualize the space in a more immersive way.
Advanced 3D floor plans with room measurements are included in the Lakeshore and Luxury packages, or available as a $100 add-on to any shoot.
Book a Shoot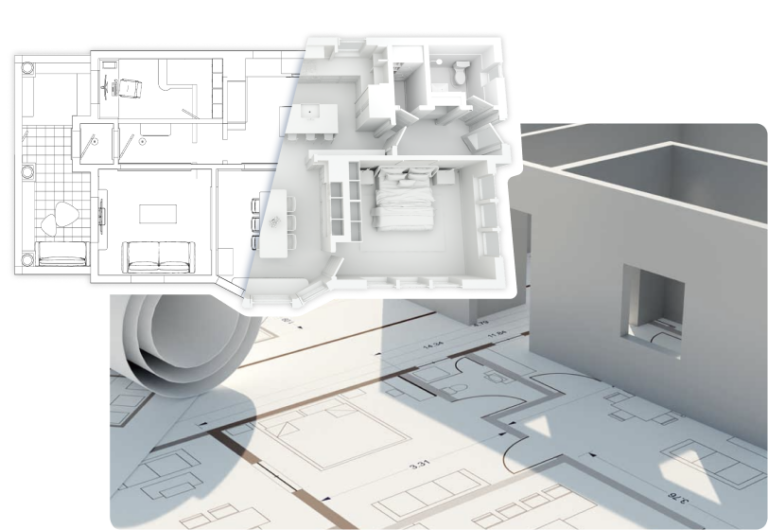
2D vs 3D Floor Plans
Clean black-and-white floor plan with room labels, delivered alongside your photos.
Accurate floor plan generated from the CubiCasa virtual tour scan captured during your shoot.
Full-color 3D rendering with furniture, textures, and depth. Included with Lakeshore and Luxury, or a $100 add-on to any shoot.
Get Floor Plans With Your Shoot
Basic 2D with Fast. CubiCasa with Showcase and up. Advanced 3D with Lakeshore and Luxury, or a $100 add-on.